Floor Plans

A green curve rises from the bottom left to the top right of the image.

Floor Plans

DISCOVER YOUR IDEAL LIVING SPACE 

Our thoughtfully designed one- and two-bedroom apartment homes offer functional layouts, modern conveniences, and accessible features to support your everyday routine. Explore your options at Park View at Ellicott City and discover the space that feels like yours. Learn more about our amenities or take a look at our photo gallery.

Apartment homes are available to qualified residents, and income guidelines and program requirements may apply. Depending on availability, rent may be income-based or subject to income restrictions.

Apply Now

More Filters

Filters

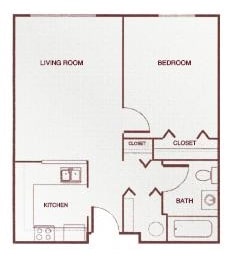
One-Bedroom

  • 1 Bed
  • 1 Bath
  • 562-to654 Sq. Ft.

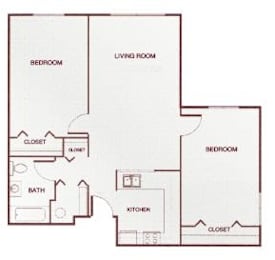
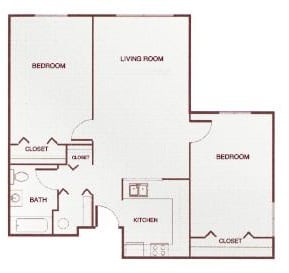
Two-Bedroom A

  • 2 Bed
  • 1 Bath
  • 827 Sq. Ft.

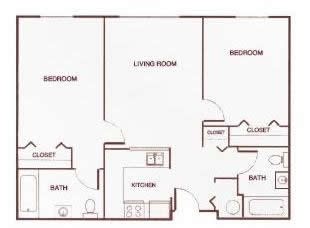
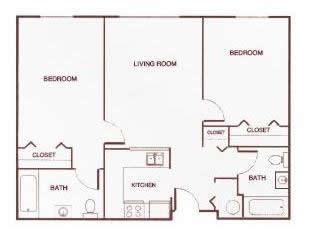
Two-Bedroom E

  • 2 Bed
  • 2 Bath
  • 827 Sq. Ft.
Map View

FOUND A SPACE THAT FEELS RIGHT?

The next step is seeing it for yourself. Connect with our leasing team to learn more about current availability and find the apartment home that fits your needs.

Floor plans and dimensions are approximate and provided for marketing purposes only. Actual layouts, room sizes, features, and finishes may vary. Prospective residents should verify all information before entering into a lease agreement.